
Dekto designs and installs commercial kitchen extraction systems for restaurants, bars, cafés, delis, hotels and workplace kitchens, delivering commercial kitchen extraction UK-wide. We handle new installations, refurbishments and extraction upgrades, designed around your menu, your cooking equipment and your building.
A kitchen extraction system is not a fan on a wall. It is a canopy sized to the cooking line, ductwork routed through the building, a fan selected for the actual duty, make-up air to keep the kitchen balanced, and controls, filtration and odour treatment to keep everyone around it happy. We design all of it together, as part of the complete commercial kitchen fit out.
We pride ourselves on our experience with restaurant construction services, managing projects of all sizes, including dining space renovations, pub refurbishments, and café fit outs. Our integrated approach ensures a smooth process, from initial design to final handover, allowing you to focus on what matters most – running your business.
The right extraction starts with what you cook. A charcoal grill, a wok line, a bank of fryers and a combi oven all produce very different volumes of heat, smoke, steam and grease-laden air. Design the system around the room size and you get a kitchen that is hot, smoky and noisy by the second service.
We design commercial kitchen extraction around:
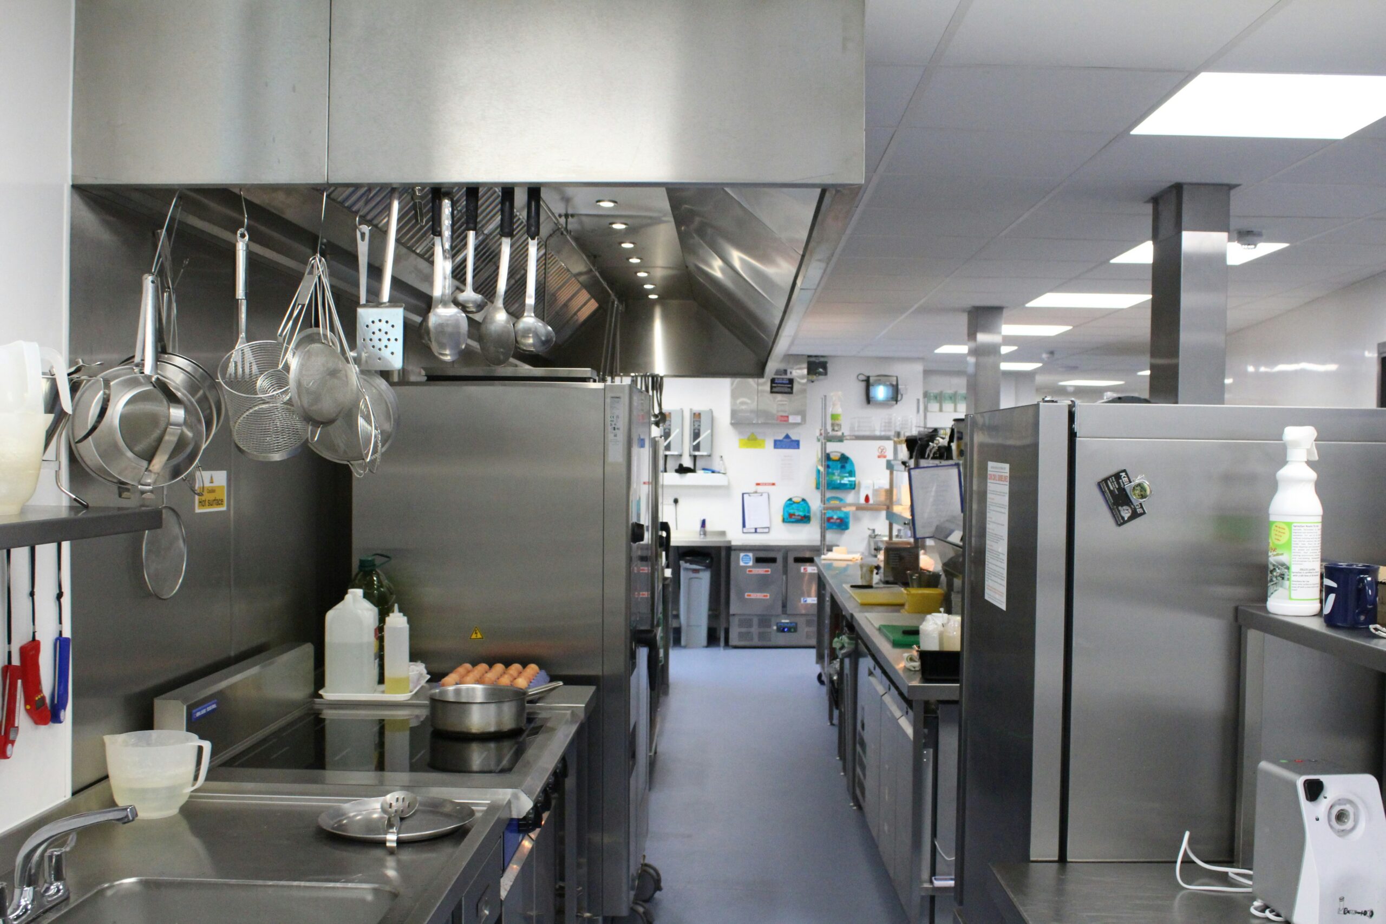
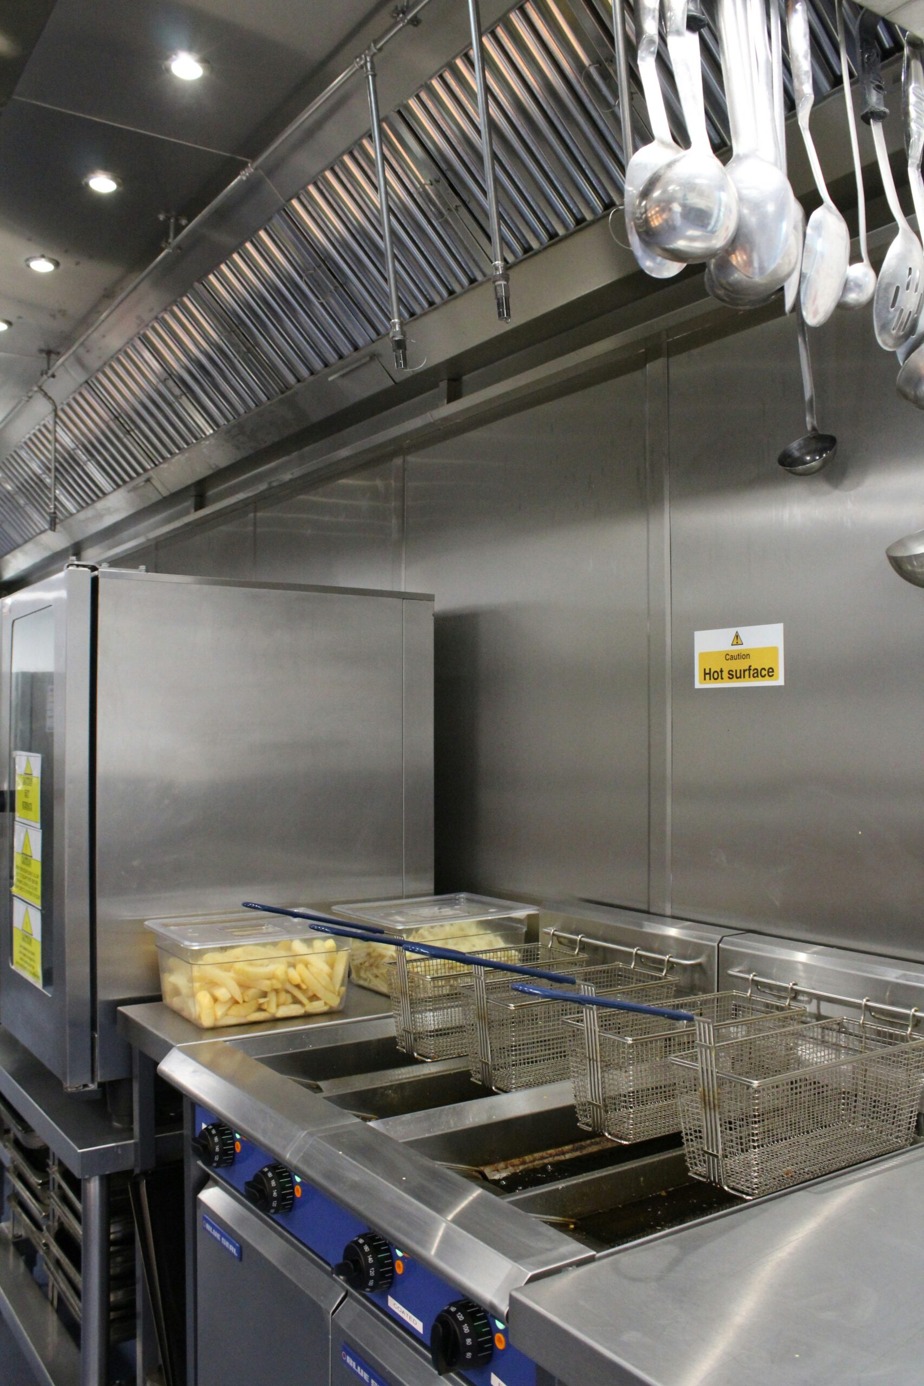
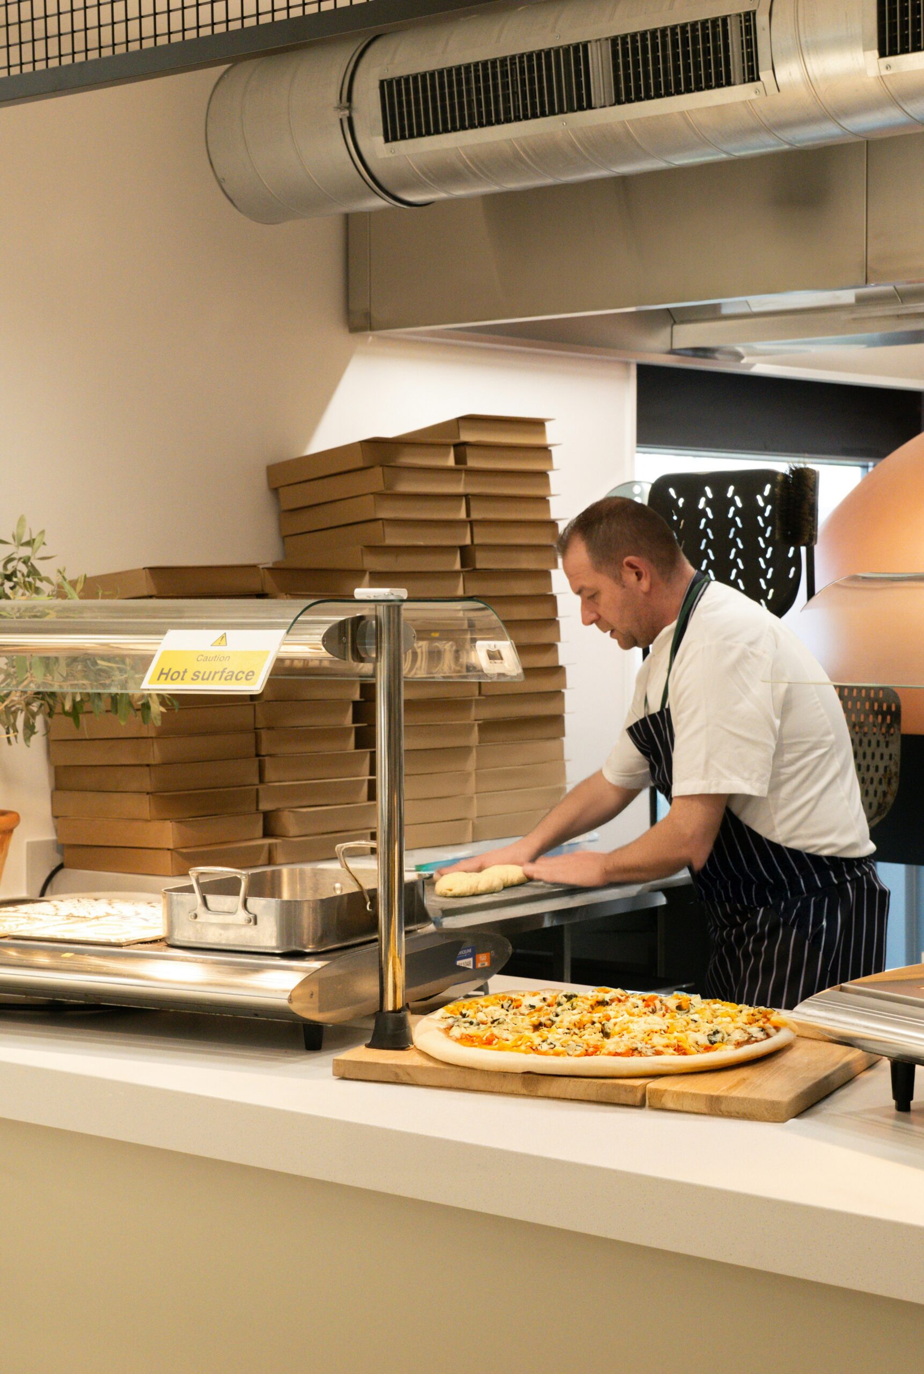
High-volume cooking lines need extraction that copes with peak service. We design for grills, fryers, woks, pizza ovens and open kitchens where the canopy is on show and has to look the part.
Smaller kitchens still need proper extraction once hot food is on the menu. We specify proportionate systems for toasters, panini grills, ovens and light cooking, so you are not paying for plant you do not need.
Larger kitchens, banqueting and production kitchens bring multiple cooking zones, dishwash areas and longer operating hours. We design extraction and supply air across the whole kitchen, not zone by zone.
Staff restaurant extraction, staff canteen extraction and office catering kitchen extraction all have to work without pushing cooking odours or fan noise into desks and meeting rooms. For commercial kitchen extraction for offices, our office kitchen extraction, office kitchen ventilation and workplace kitchen extraction design keeps corporate kitchen ventilation separate from the rest of the building.
A commercial kitchen extraction system is a chain of components that have to work together. Dekto designs, supplies and installs the complete commercial extractor system, from the canopy over the cooking line to the external discharge point.
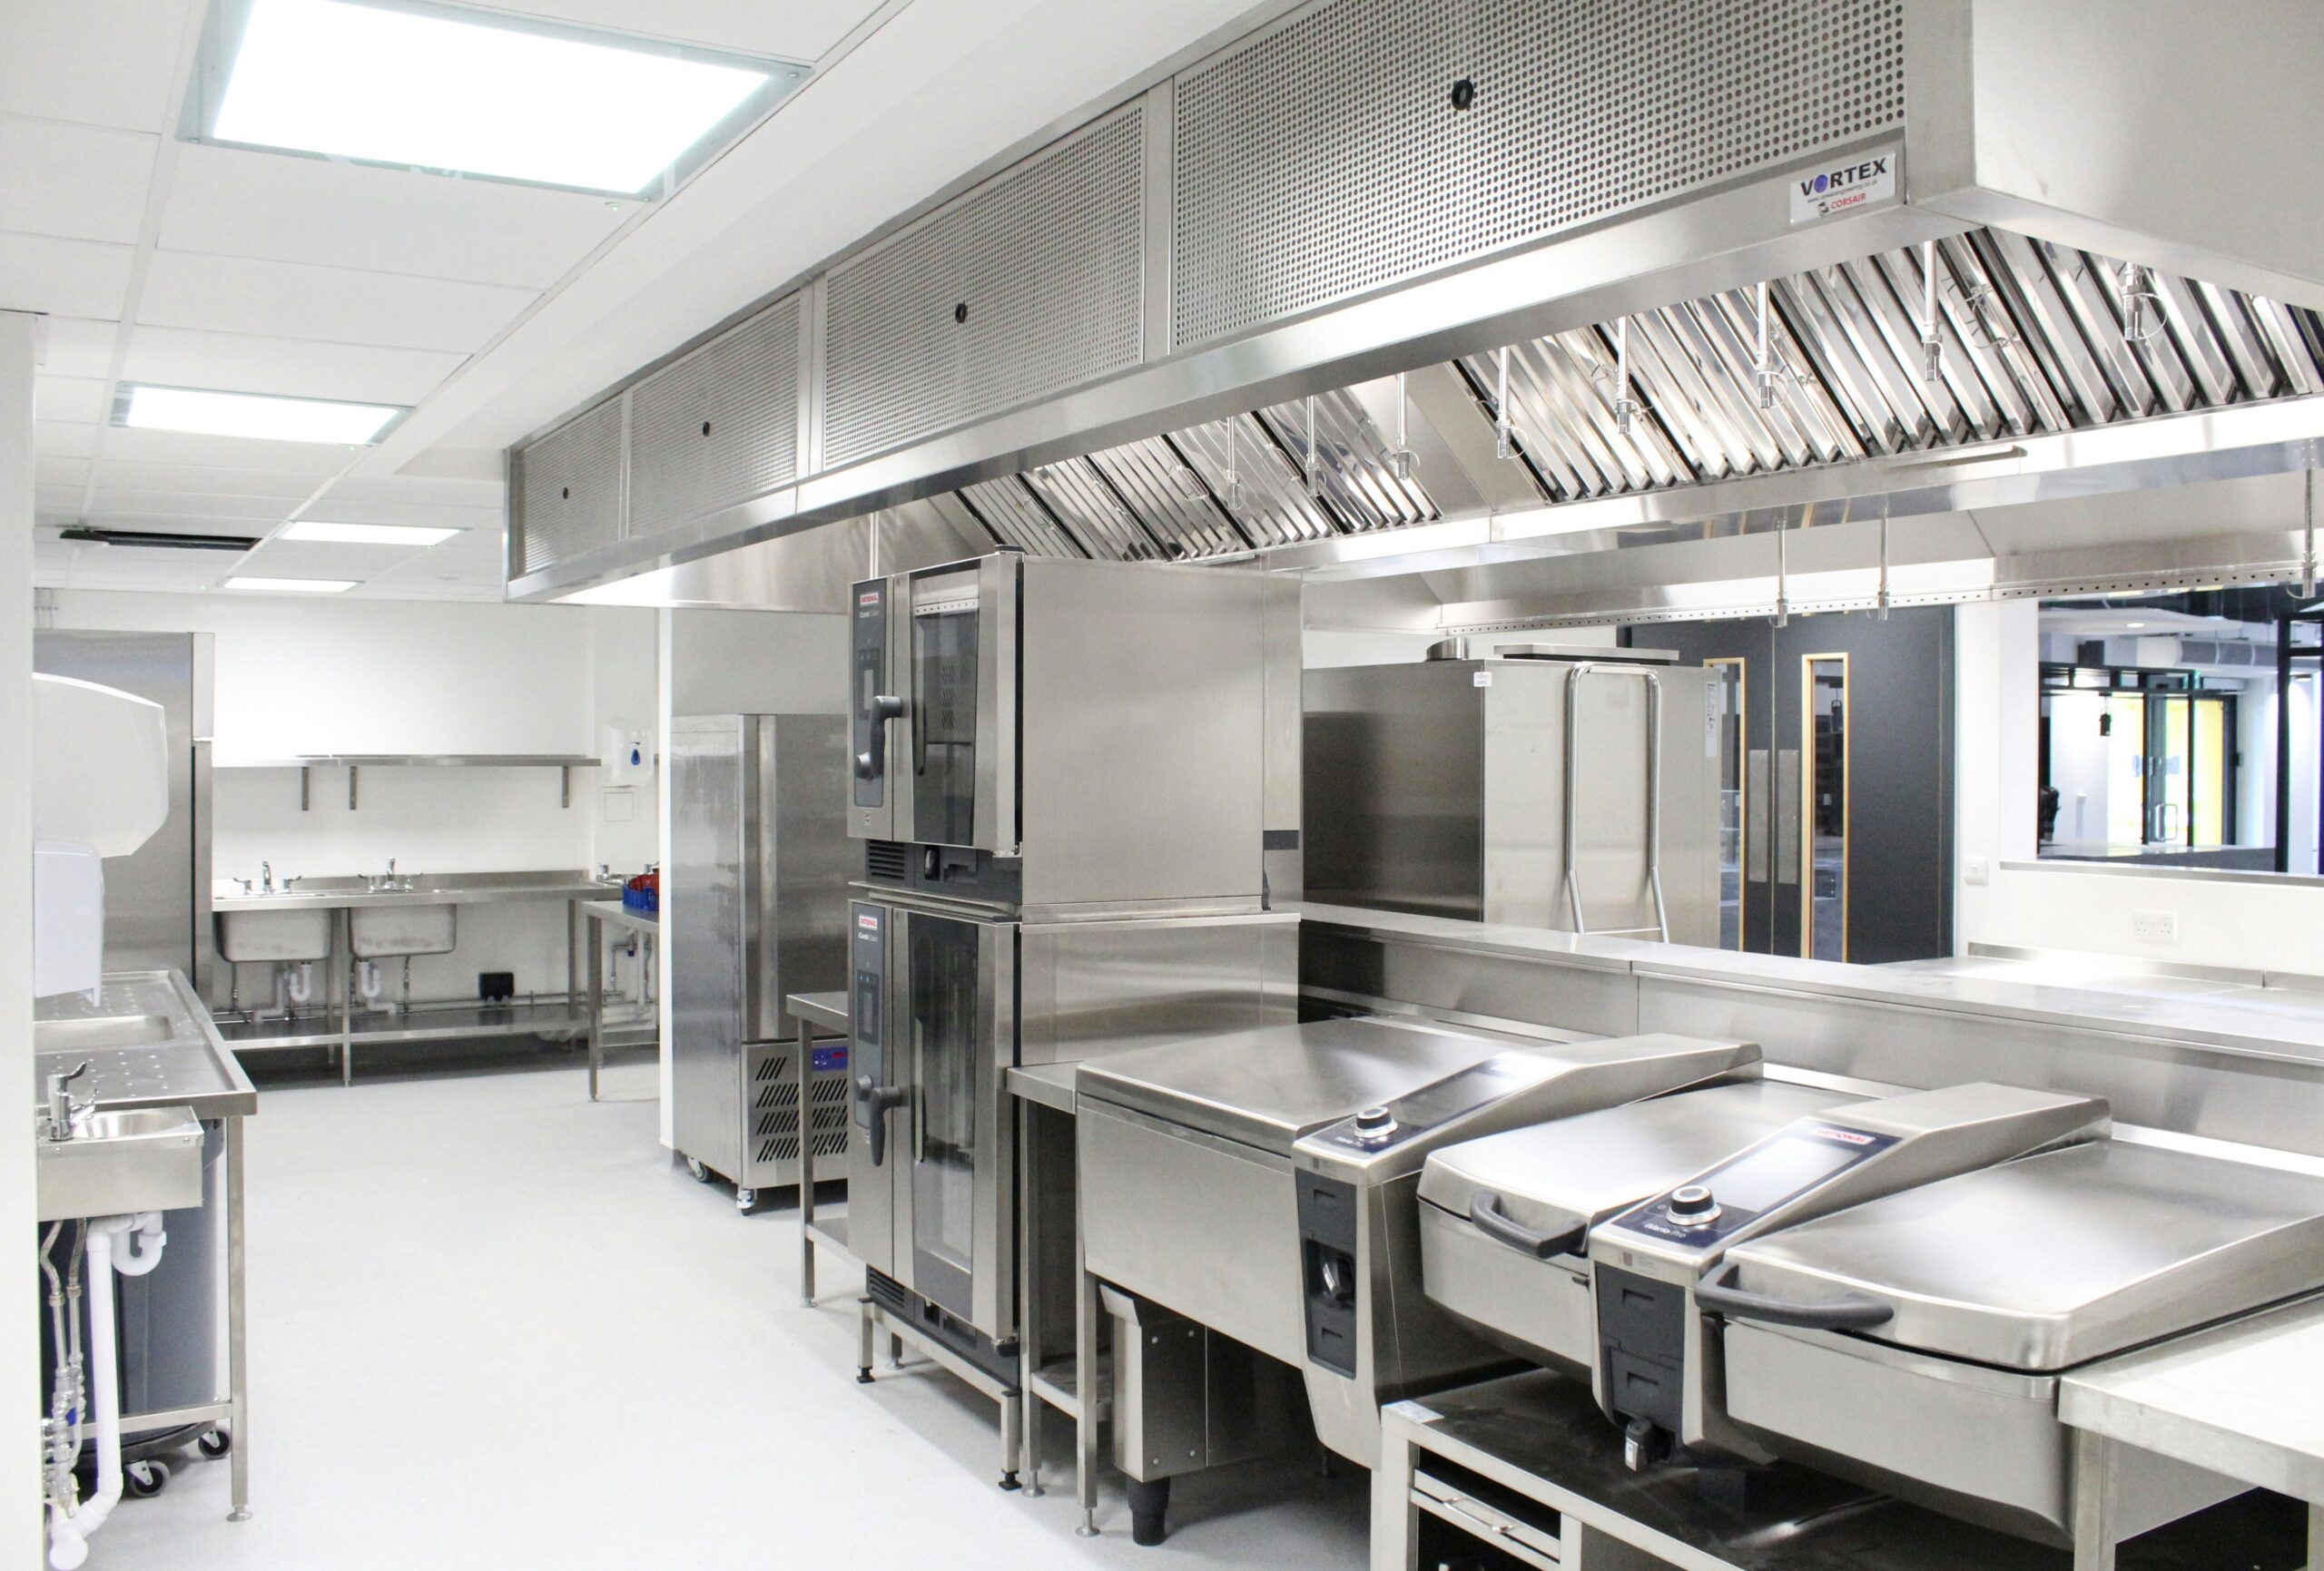
Every extraction canopy is sized to the equipment beneath it. Options include a wall-mounted canopy along a cooking line, an island canopy over central equipment, or a condensate canopy for dishwash and steam areas. Each stainless steel canopy includes grease filters, typically baffle filters, and integrated lighting where required. In open kitchens, we treat the kitchen canopy as part of the interior design.
Every commercial kitchen extractor fan is selected on airflow duty, system resistance, duct length, noise constraints, plant location and maintenance access. Depending on the building, this may be an in-line centrifugal fan or a roof-mounted fan, with fan speed controls to match the extract fan to cooking demand.
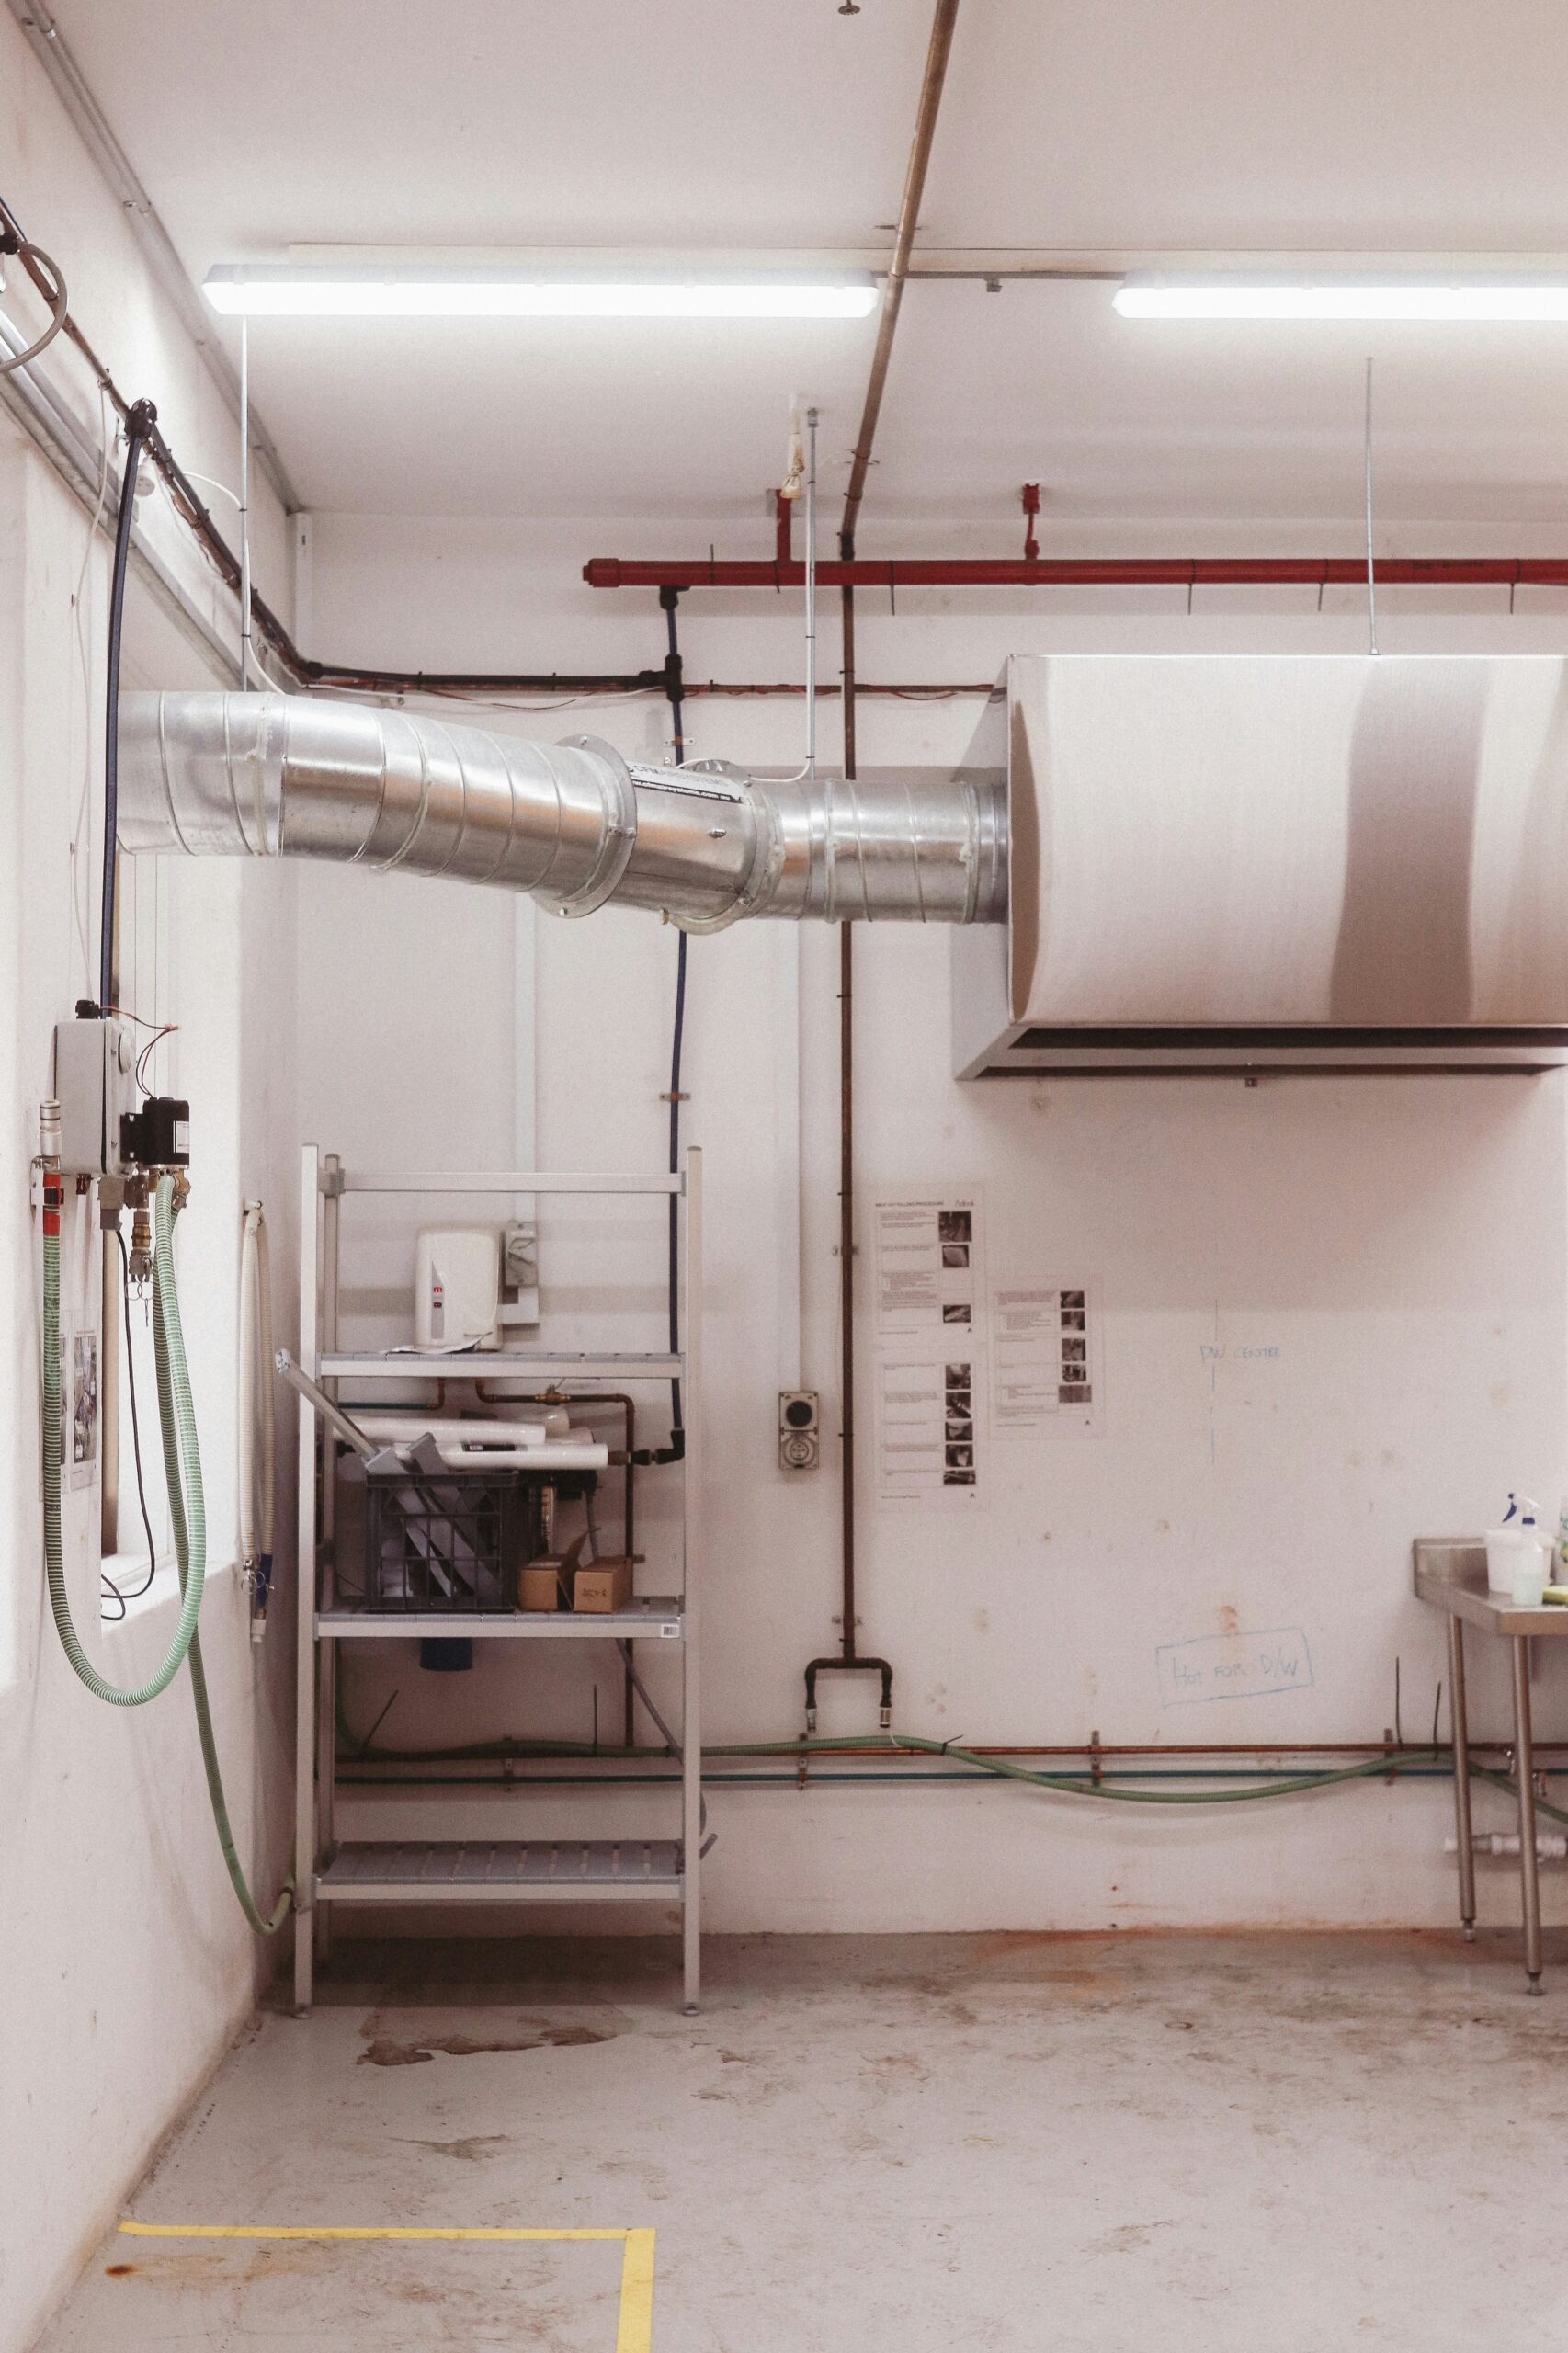
Extract ductwork runs from the canopy through ceiling voids, risers and building structure to a roof or external discharge. We plan the duct route around ceilings, structural penetrations and maintenance access, and specify fire-rated ductwork where the fire strategy requires it.
Extraction removes large volumes of air. Without balanced supply air, the kitchen falls into excessive negative pressure, doors slam, gas appliances burn poorly and chefs work in an oven. We design make-up air and replacement air to achieve a proper air balance.
We coordinate the control panel, fan speed controls, service distribution unit where used, and a gas interlock with solenoid valve so gas cannot flow unless the extraction is running. Where the building has one, extraction can be linked through BMS integration and coordinated with the fire alarm system.
Where the site requires it, systems include odour control and grease treatment such as carbon filtration, an electrostatic precipitator (ESP) or UV filtration.
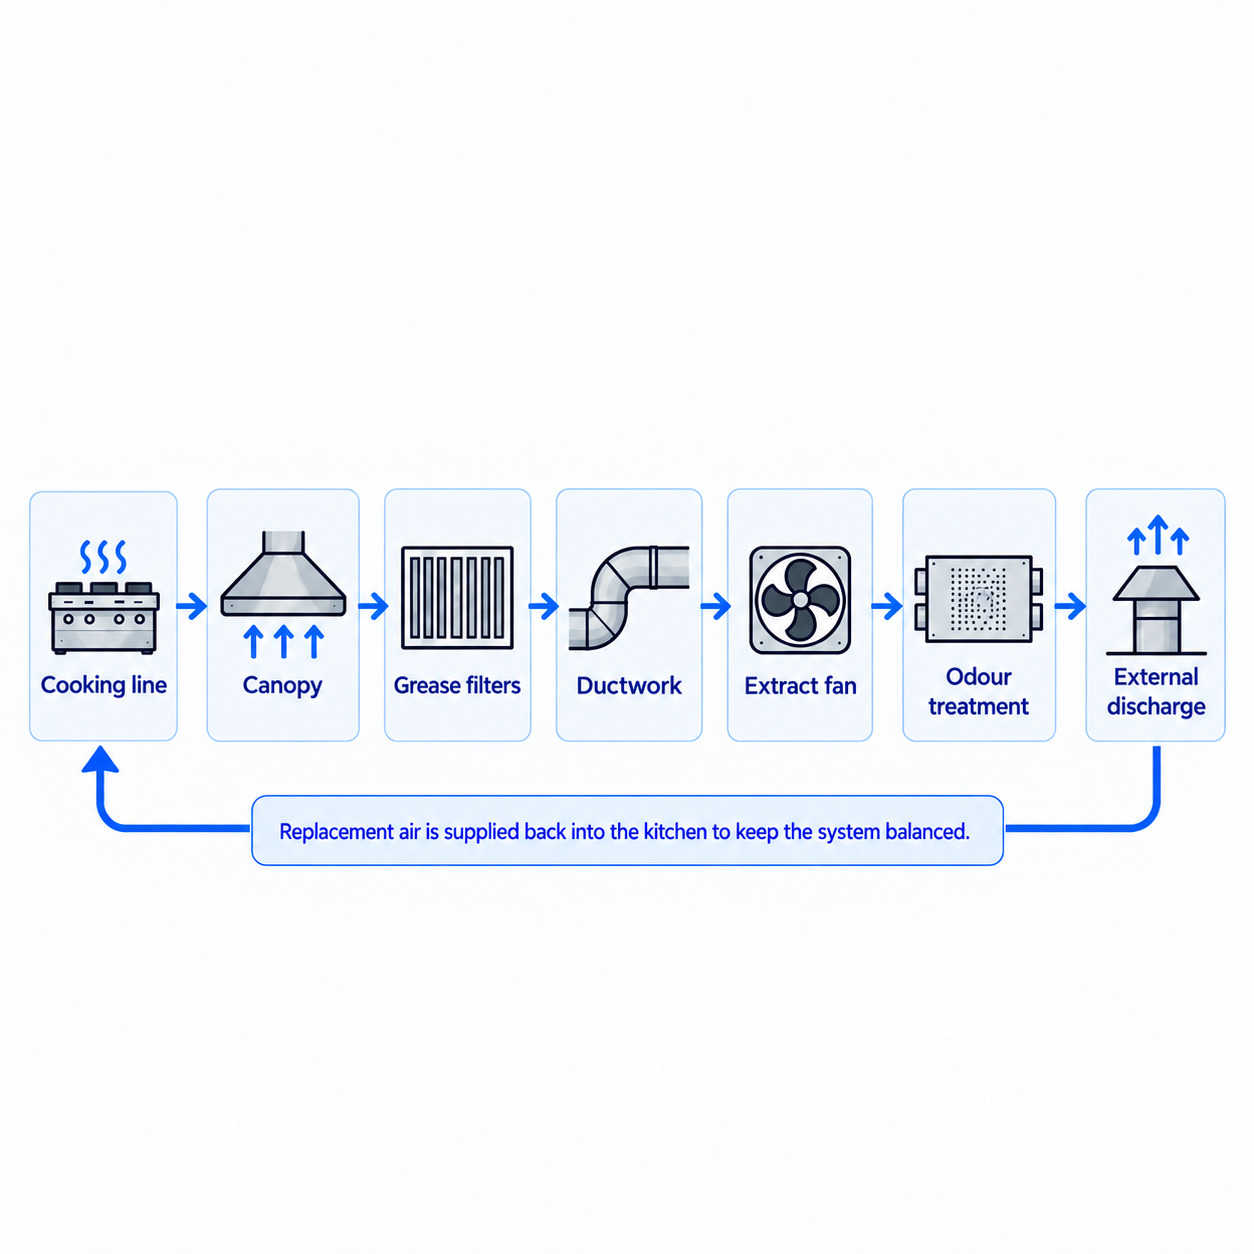
How a commercial kitchen extraction system works: Cooking line → canopy → grease filters → ductwork → extract fan → odour treatment → external discharge Replacement air is supplied back into the kitchen to keep the system balanced.
Good commercial kitchen extraction design is calculated, not guessed. Our ventilation design is based on actual site conditions, including:
These airflow calculations set the capture efficiency of the canopy and the heat removal the system can achieve. They decide whether your kitchen holds good air quality at 8pm on a Saturday, not just on commissioning day.
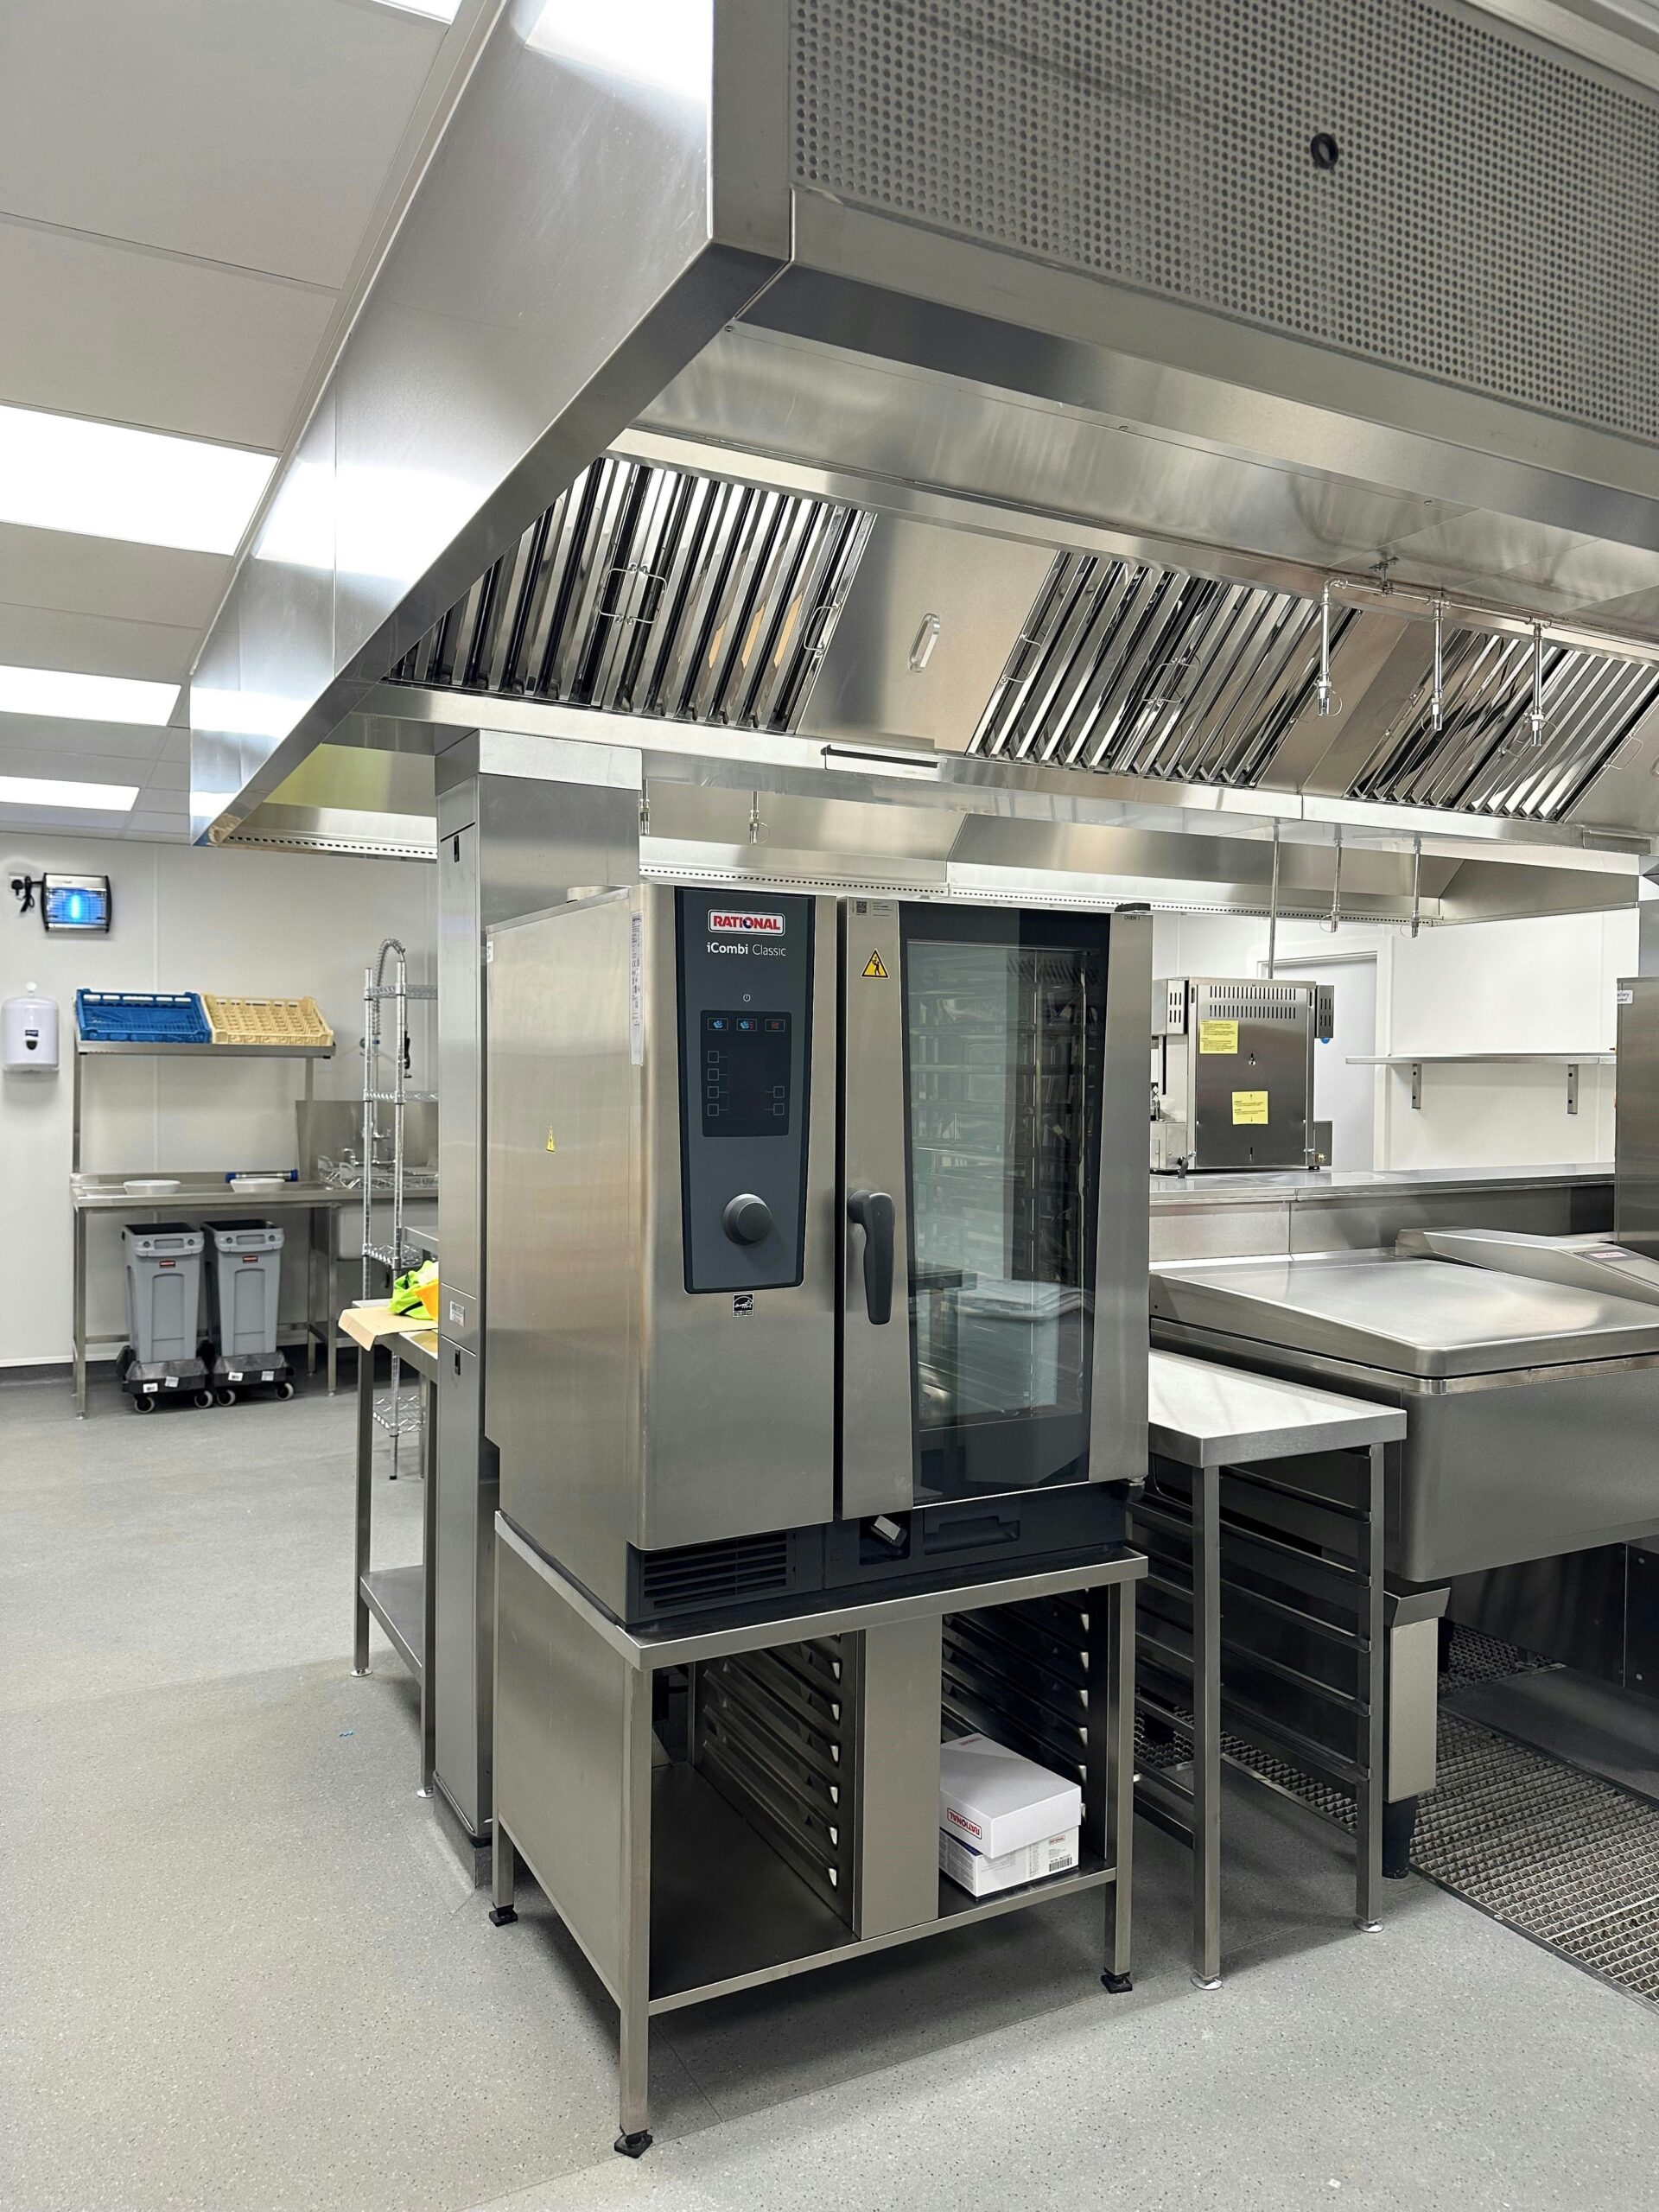
Most extraction problems are coordination problems. A duct route that clashes with the ceiling, a canopy that does not cover the new fryer, or a discharge point the landlord will not approve. Because Dekto delivers the whole commercial kitchen fit out, we coordinate commercial kitchen extraction installation with:
On a new build or new site, extraction should be designed alongside the kitchen layout from the first drawings. That secures the riser space, ceiling void depth and roof access the system needs, and avoids retrofitting duct routes after everything else is fixed. The same applies to workplace commercial kitchen design and any office kitchen fit out.
Changing your menu or adding equipment often means the existing extraction can no longer cope. We upgrade canopies, fans and ductwork in live sites, working around trading hours with out-of-hours and phased installation to keep closures to a minimum.
Commercial kitchen ventilation has to satisfy recognised industry guidance, workplace law and building regulations. Requirements depend on the site, the cooking equipment and the building, so we assess compliance project by project.
DW/172, published by the Building Engineering Services Association, is the industry specification for the design, installation and maintenance of commercial kitchen ventilation systems. Our design approach references [DW/172 Specification for Kitchen Ventilation Systems] for airflow, grease separation and system layout, alongside DW/144 for sheet metal ductwork.
A commercial kitchen is a workplace. The Workplace (Health, Safety and Welfare) Regulations require enclosed workplaces to be ventilated by a sufficient quantity of fresh or purified air, and mechanical ventilation to be properly maintained. Kitchen extraction and workplace kitchen ventilation form part of that responsibility.
Where gas appliances are installed, inadequate extraction or make-up air can lead to incomplete combustion and a build-up of carbon monoxide. Gas interlocks, correct supply air and proper commissioning are central to gas safety. See the [HSE guidance on commercial kitchen ventilation] for more detail.
New and altered ventilation systems in non-domestic buildings must be coordinated with the relevant Building Regulations, including [Approved Document F ventilation guidance] (Volume 2), and fire safety requirements for ductwork passing through compartments.
Complaints about kitchens rarely come from the kitchen. They come from flats above, neighbouring businesses, hotel guests, office occupiers and the local authority. Cooking odours, smoke and fan noise are the most common reasons extraction ends up back on the agenda after opening.
We design smoke control, odour control and noise control into the system from the start. Depending on cooking type and site sensitivity, this can include:
Where needed, we coordinate an acoustic assessment to confirm plant noise levels are acceptable inside and outside the building.
When extraction changes the outside of a building, it can need approvals before work starts. External ductwork, roof-mounted fans and new discharge points can create noise, fume and odour impacts, and planning permission may be required, particularly for change-of-use sites and new restaurants.
We help you manage:
Local authority requirements vary from site to site. We identify planning and approval issues early so they do not hold up your opening date.

Extraction Integrated Into the Full Fit-Out
One team coordinates extraction with the kitchen, the building and the front of house. No gaps between the kitchen supplier’s drawings and the fit-out contractor’s ceiling.
Design-Led Approach
Engineering should not undermine the interior. In open kitchens especially, we position canopies and route ductwork so the finished space looks and works the way it was designed to.
Commercially Practical Solutions
We design around cost, buildability and programme. You get a system sized for your actual cooking load, without paying for capacity you do not need.
One Point of Responsibility
Fewer interfaces between kitchen supplier, extraction contractor, M&E consultant and fit-out contractor means fewer disputes, fewer delays and one team accountable for the result.
Whether you are opening a new restaurant, adding hot food to a café, upgrading a hotel kitchen or fitting out a staff canteen, Dekto can design and deliver the extraction as part of one coordinated project.
Commercial kitchens generally need suitable ventilation to remove heat, fumes, steam and other contaminants and maintain a safe working environment. The right system depends on the cooking equipment, kitchen layout and building. Gas and solid-fuel appliances create additional ventilation and safety requirements that must be considered during design.
Not always. Planning permission may be required where external ductwork, fans, flues or other equipment materially alter a building or could affect nearby properties through noise or odour. Requirements vary by site and local authority, so planning implications should be checked early in the design process.

At Dekto, we specialise in providing comprehensive commercial design and build services. All projects are driven by a simple concept; creating spaces that just make sense.
© Copyright 2024. Dekto All Rights Reserved.